Case study
An office fit-out with power in the right places.
Lighting and electrical distribution coordinated around a small team's workspace and opening programme.
The problem
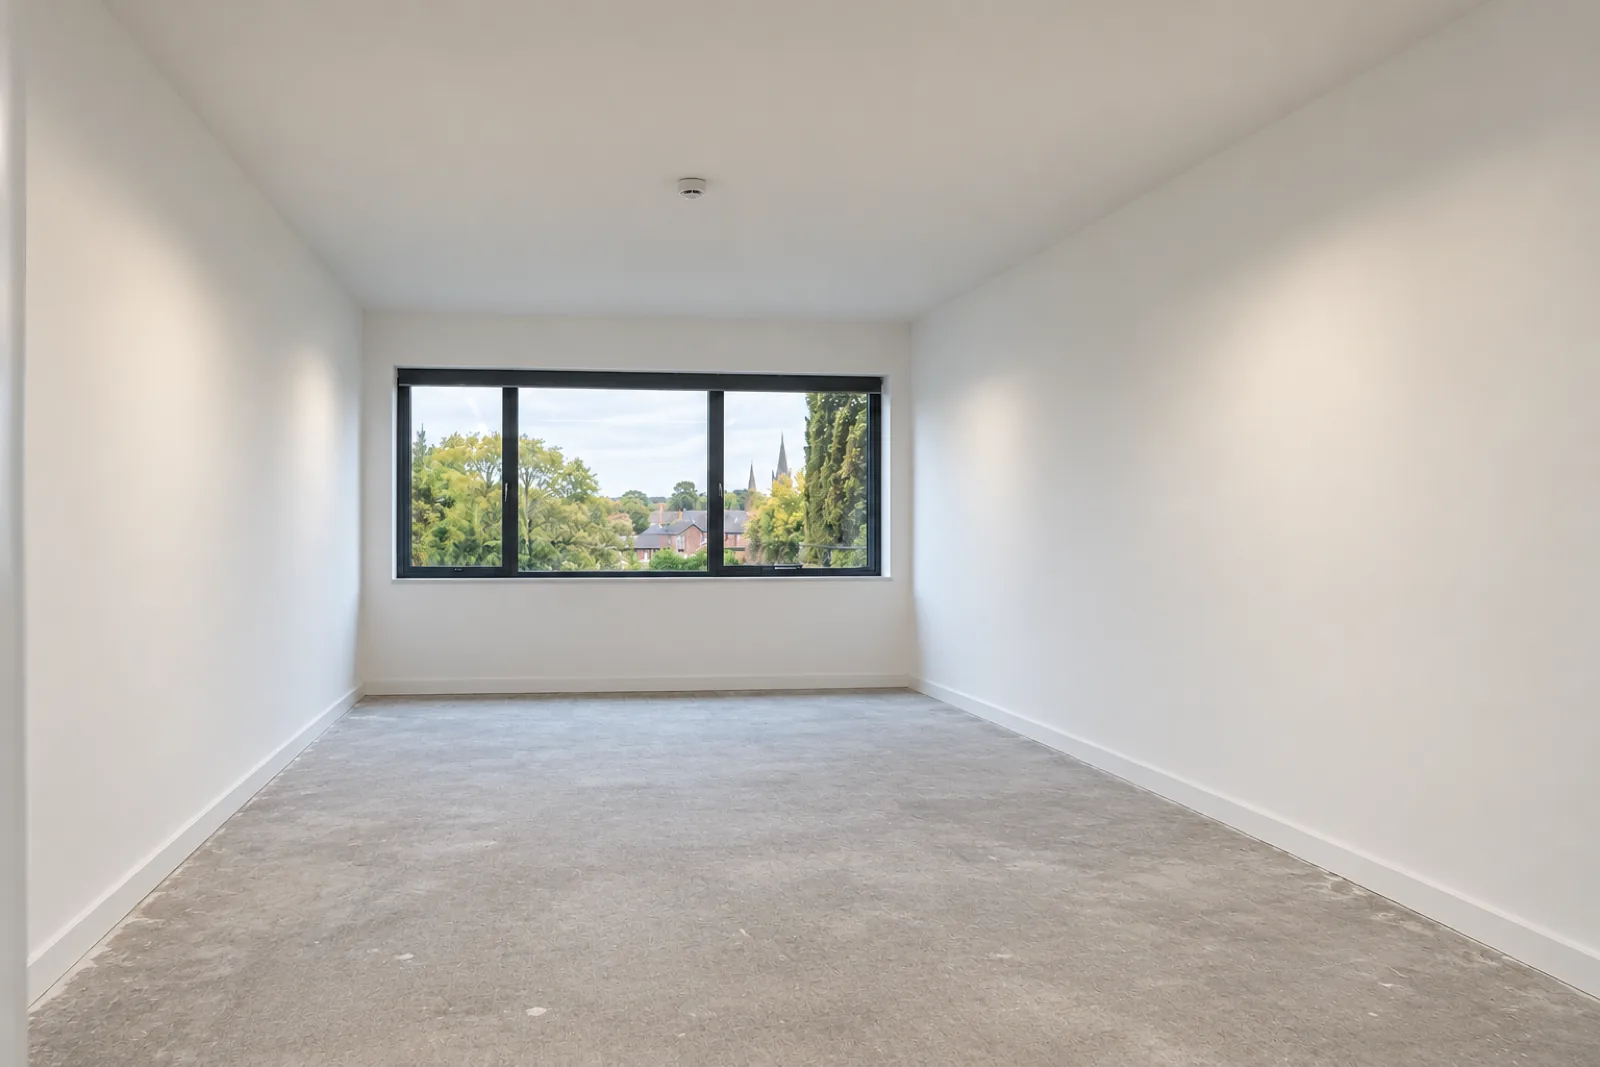
The business was moving into a small office and needed a layout that supported its desks and equipment. The programme depended on agreeing power positions, lighting, access and the responsibilities of the other trades early.
What we did
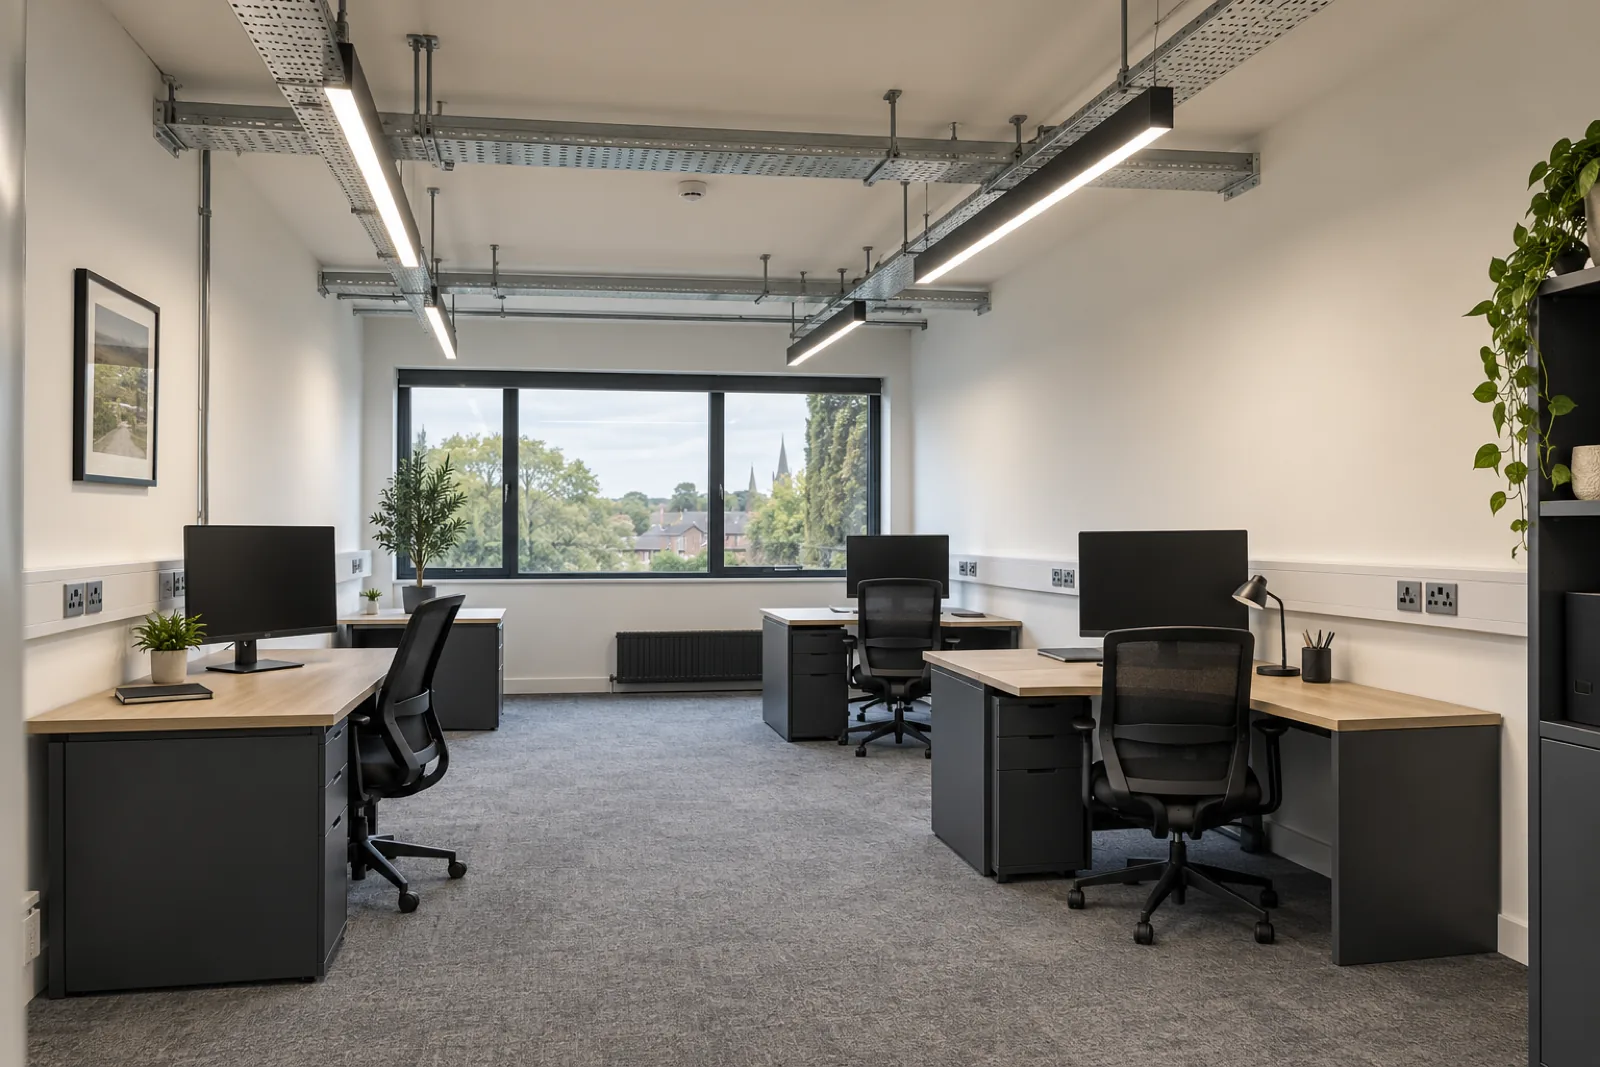
The electrical scope includes the agreed socket layout, surface containment and office lighting, coordinated with the fit-out programme. Required shutdowns and access are planned before installation. Testing and the relevant installation records form part of handover; desks and decoration are supplied separately.
The result
The workspace has orderly electrical routes and useful power positions. The images show the overall furnished concept, with electrical work clearly separated from the wider fit-out and furniture.
The electrical plan followed the way we needed to use the office, and the responsibilities were clear.
Got a similar job?
Get a price range in 60 seconds, then book a free survey.