Case study
A Luton home, ready for its next chapter.
A whole-home rewire planned before a family renovation, with useful socket positions and a defined handover.
The problem
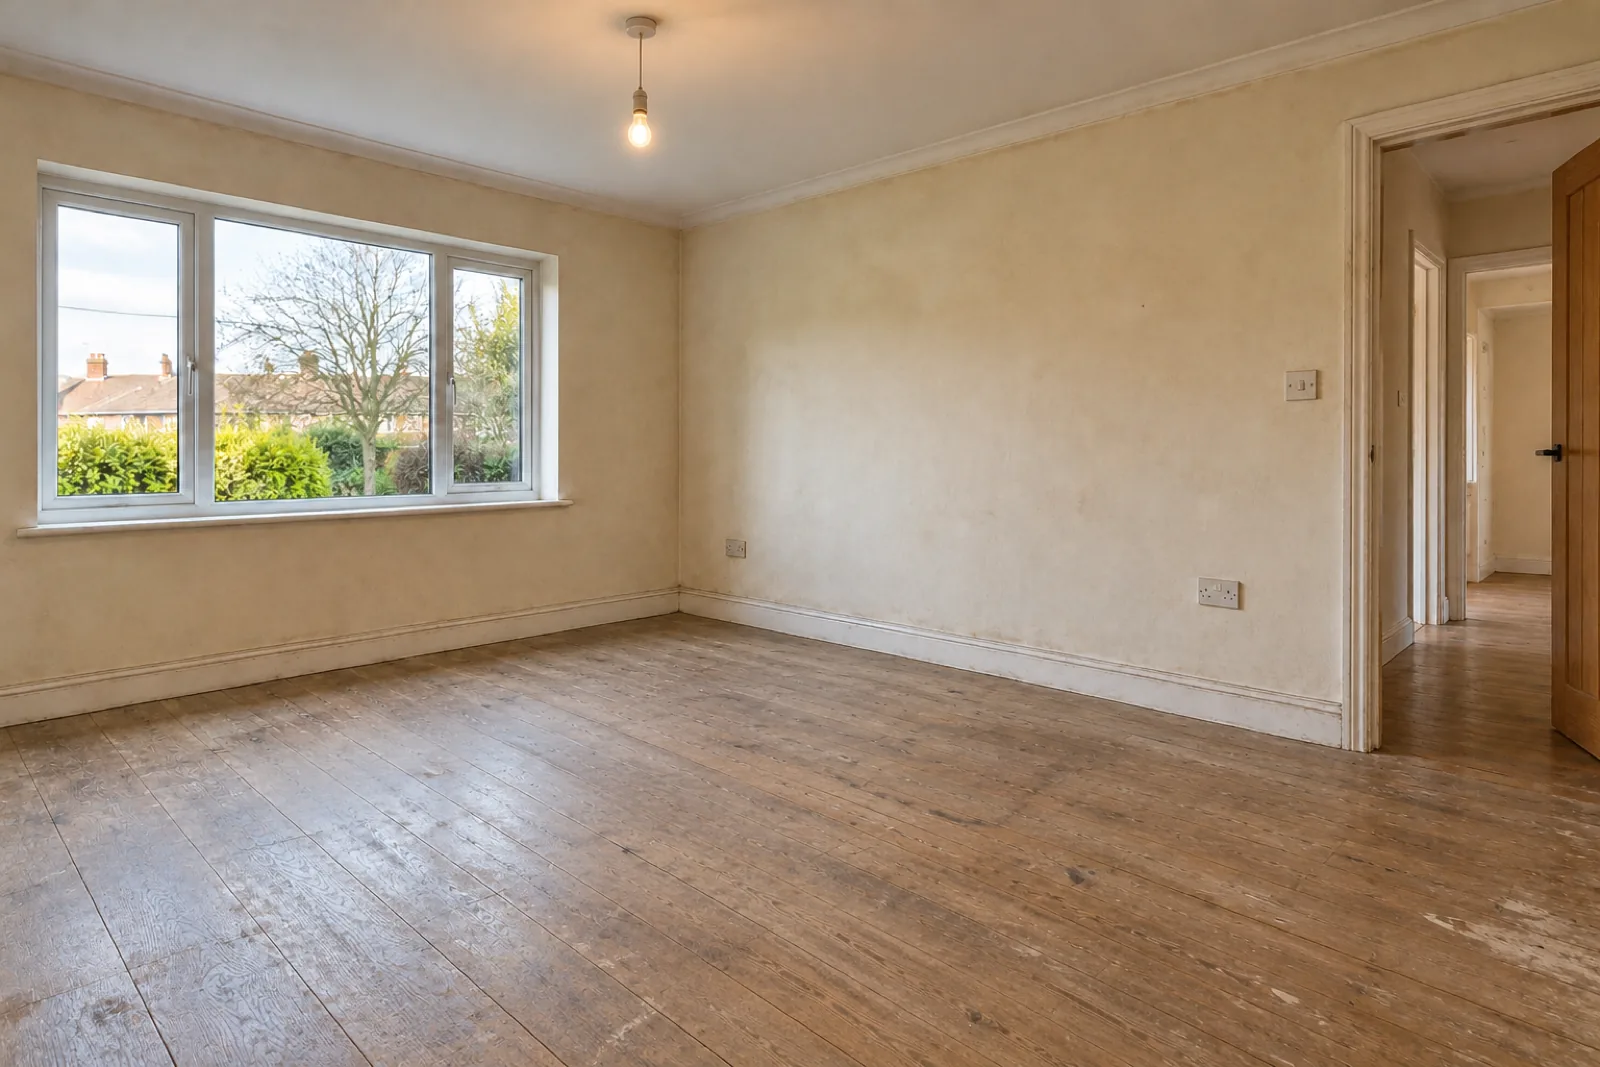
The owners were planning a renovation and wanted the electrical layout to suit their daily routines. Socket positions, lighting controls and the extent of the existing wiring needed reviewing before finishes were chosen.
What we did
The scope includes an assessment, a room-by-room circuit plan, agreed socket positions and a new consumer unit where specified. Work is coordinated with the wider renovation, followed by inspection, testing and the appropriate installation documentation. Plastering and decoration are separate trades.
The result
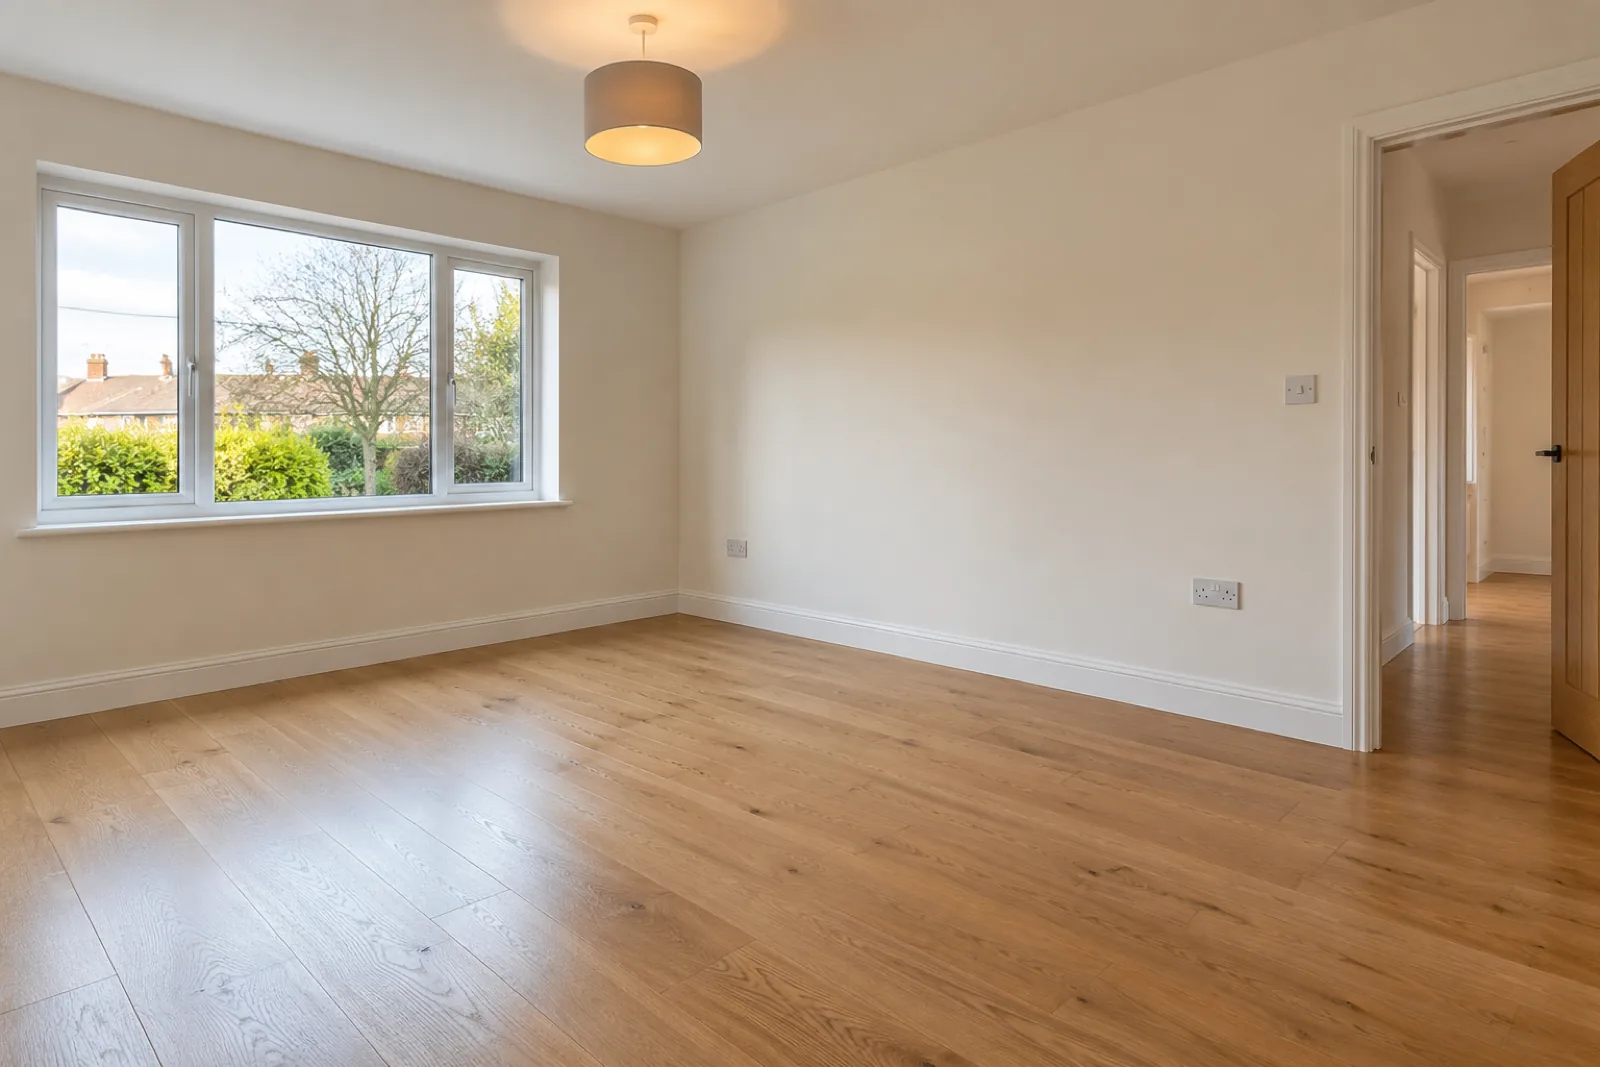
The result is a clear layout, useful power points and a documented installation. The images illustrate the wider refurbished room; they do not imply that decorating was included in the electrical price.
We knew where the sockets would go and what was included before the work started.
Got a similar job?
Get a price range in 60 seconds, then book a free survey.