What we do
Begin with the way you live
Four areas of practice, connected by the same question: what would make this space work better, and feel more like somewhere you want to be?
Stauzu is an imagined studio. These services describe its design approach; the demonstration does not accept commissions or enquiries.
01
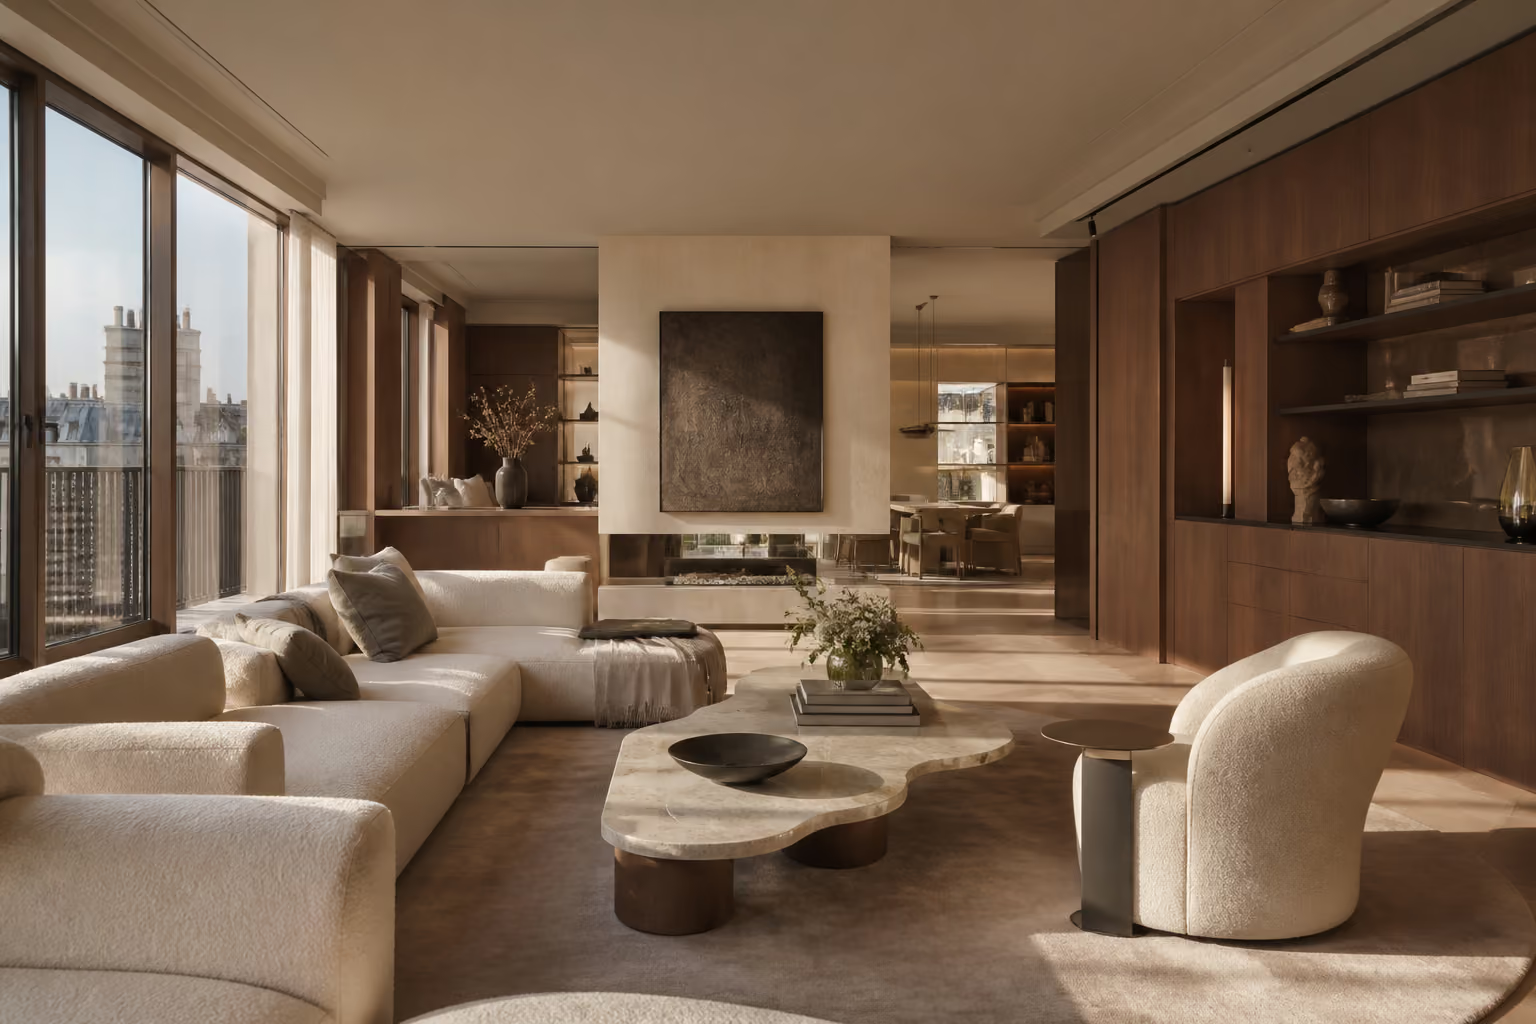
Residential architecture
From the first plan to the cupboard pull, the room should make sense as a whole.
The residential approach starts with movement, daylight and the routines a home needs to hold. It considers where coats arrive, where a conversation settles and what can be put away before choosing a finish.
Layouts, joinery and furniture are developed together so that useful storage and the larger proportions of the room support one another. The imagined scope can include a single room, a city apartment or a private retreat.
- Spatial concepts and room layouts
- Material, finish and joinery studies
- Furniture, textiles and final room composition
02
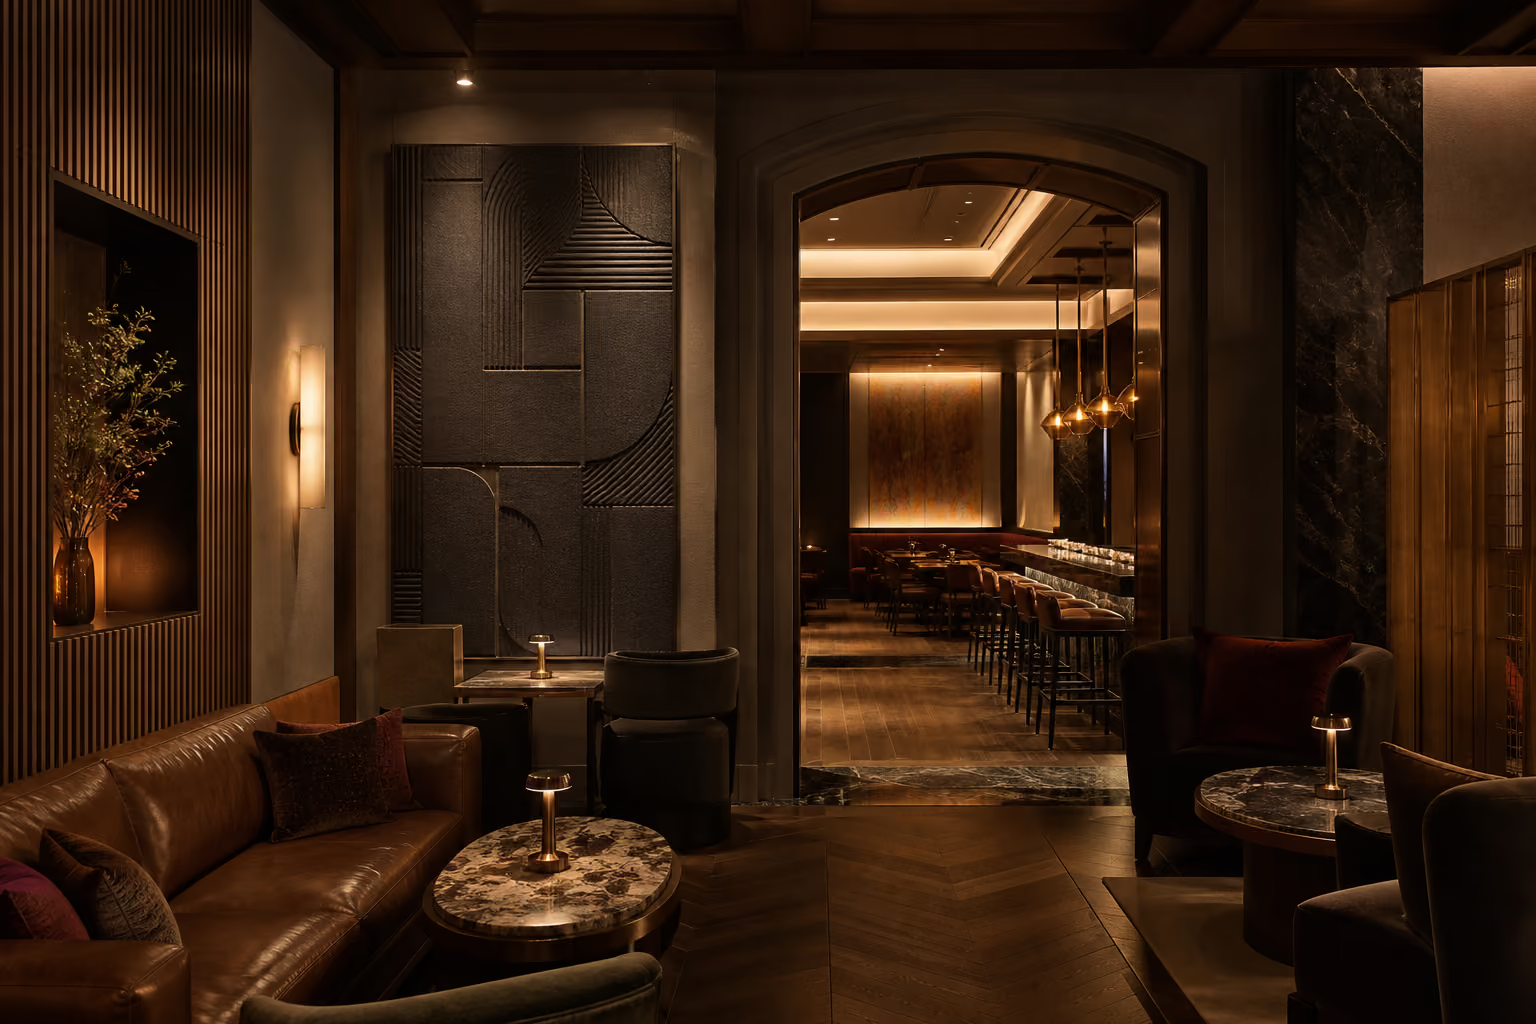
Commercial & hospitality
A public room has more than one person to consider.
A hotel lounge, dining room or workplace has to welcome people while handling the practical demands of repeated use. The design studies how a space is entered, how it sounds and where staff and visitors need to move.
Materials are considered for their character alongside maintenance and wear. Lighting, seating and the placement of quieter areas help define the experience without making every surface compete for attention.
- Guest and staff circulation studies
- Material and lighting direction
- Furniture layouts and visual identity within the space
03
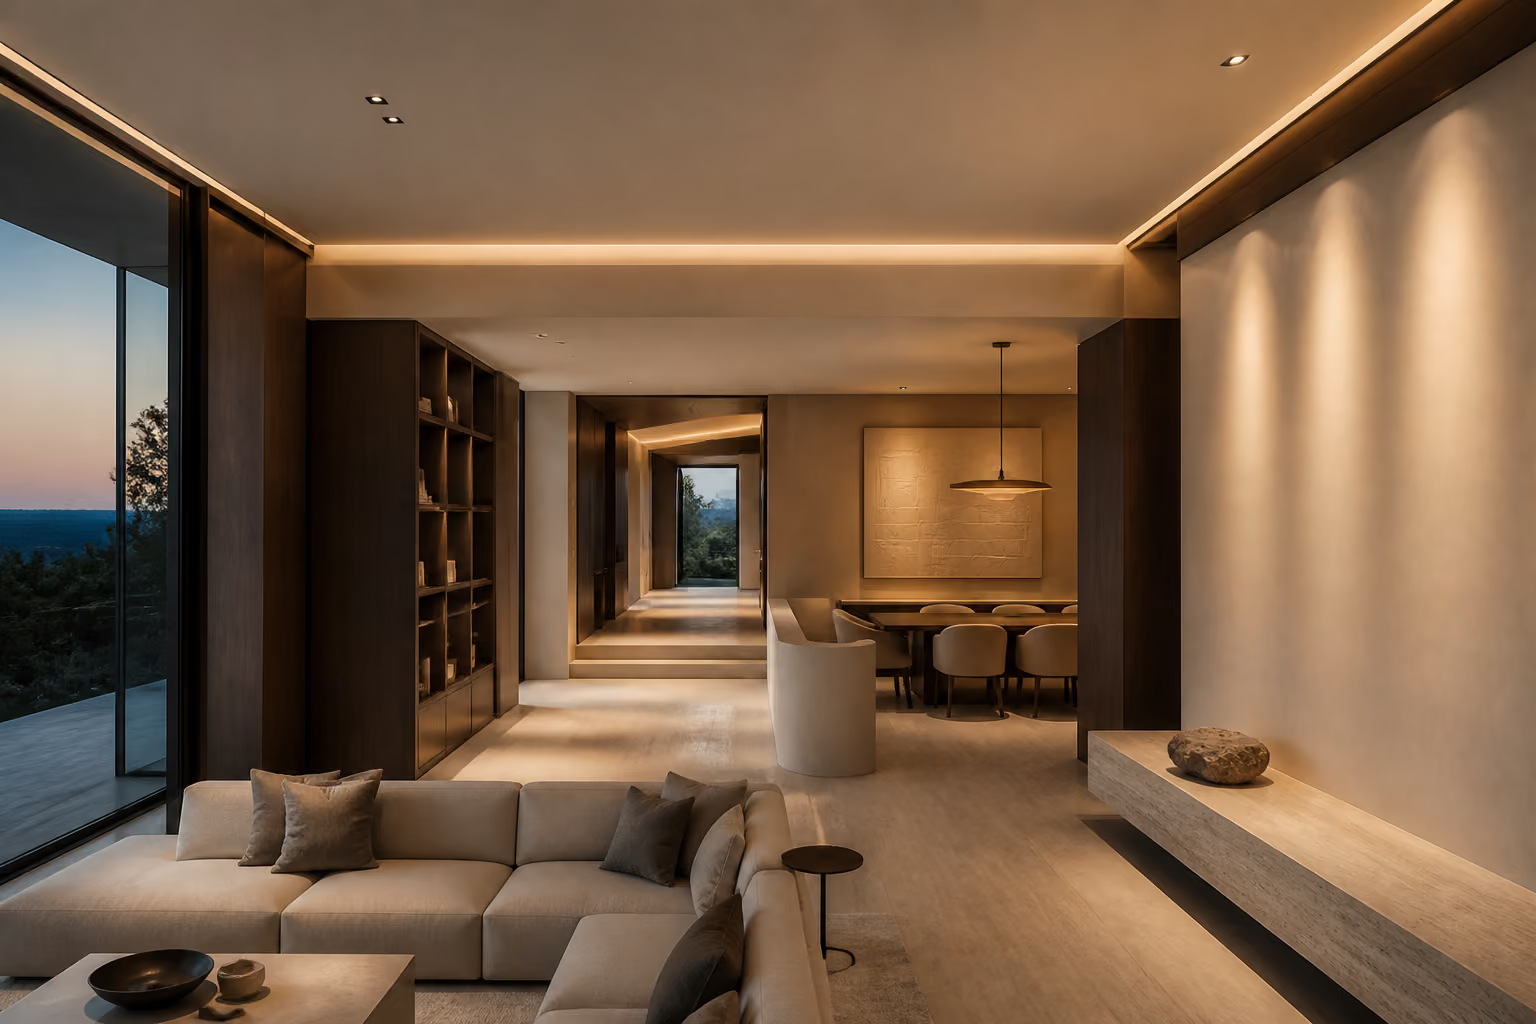
Space planning & lighting
Sometimes the most useful change is the position of a wall, a door or a lamp.
Plans test relationships before the palette becomes fixed. The work looks at clearances, sightlines and the way natural light reaches the room, then uses furniture to check whether the idea holds up at everyday scale.
Lighting follows those uses. Task light belongs where a person reads, cooks or works; softer light can give a surface depth or make the edge of a room visible. The aim is a useful range of light rather than a ceiling full of fittings.
- Alternative layouts and room connections
- Daylight and artificial-lighting concepts
- Illustrative views to compare design directions
04
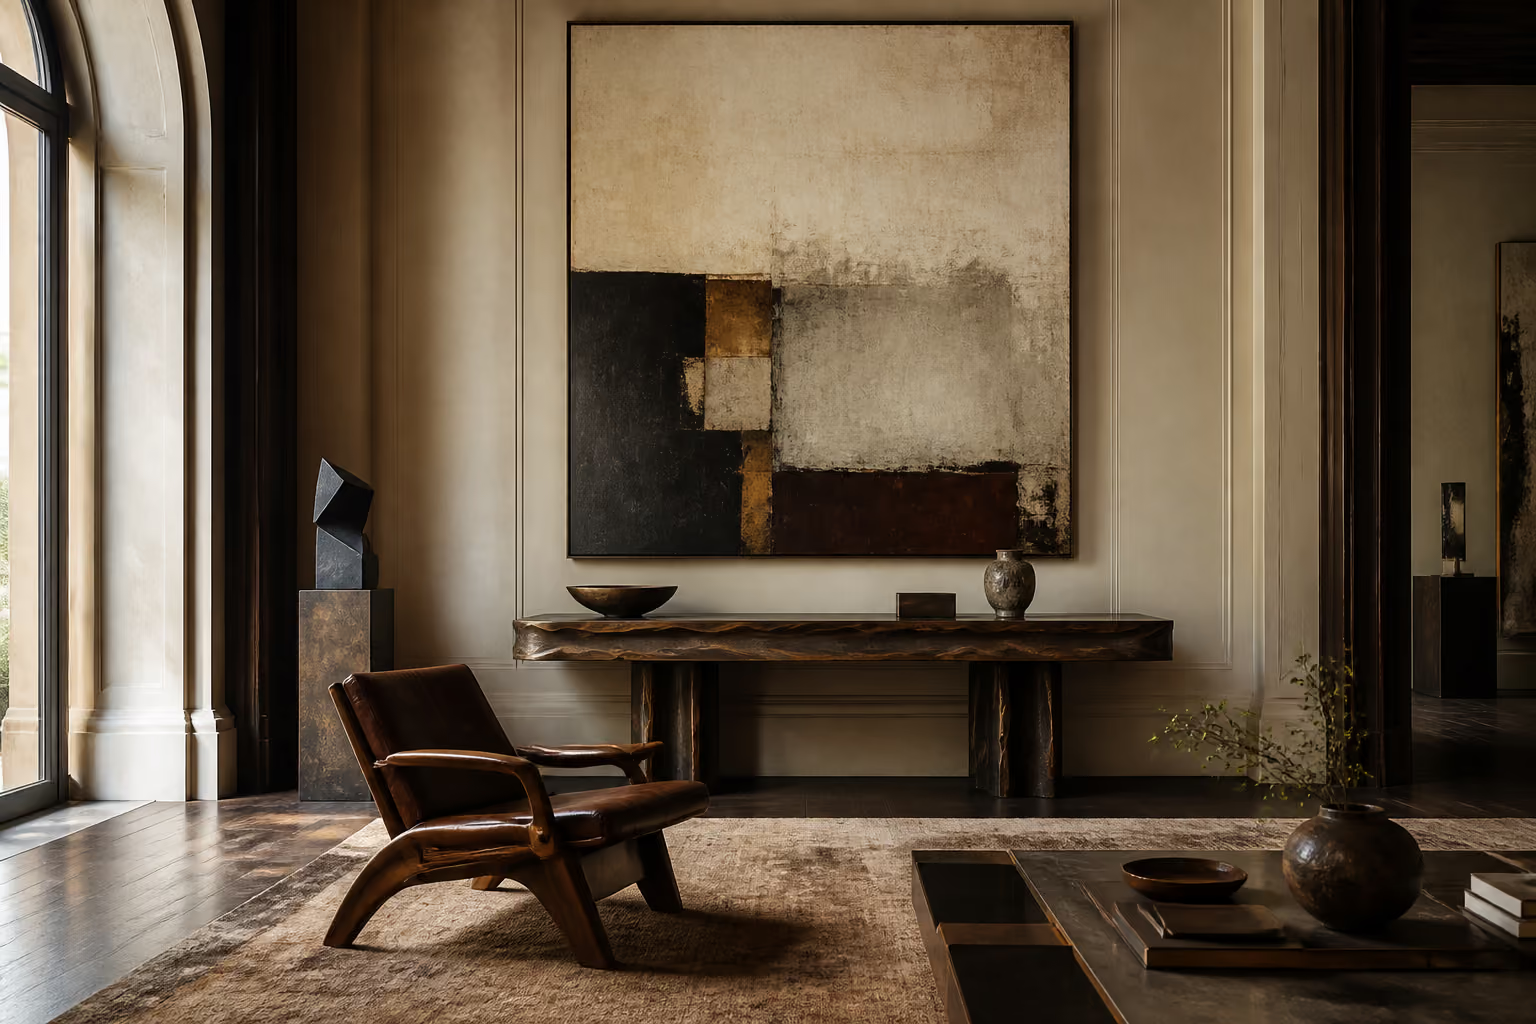
Art & furniture curation
A room can leave space for an object to be itself.
Furniture and art are considered in relation to the room’s scale, routes and light. An older chair, a contemporary table or a textile can bring contrast without turning the interior into a collection of unrelated statements.
The selection process gives attention to dimensions, texture and the places where people actually sit or reach. The final layer is intentionally edited, with enough space left for the room to change over time.
- Furniture and object selection
- Textile and colour relationships
- Art placement and finishing arrangements
Try a direction before a decision
Build a material palette, then follow it into a matching project. The consultation journey is also available as a demonstration.