
Private retreat · Scottish Highlands
Cairin Retreat
A house imagined around the hearth, with rough stone underfoot and the Highland weather always close to the window.
Setting
Scottish Highlands, Scotland
Project type
Private rural residence
Concept scope
Interior architecture, space planning and material curation
Start with the hearth
The starting point is a room that makes sense on a grey afternoon. A stone hearth anchors the living space, while the seating turns towards both the fire and the long view. The landscape is present without asking every chair to face the glass.
This is an imagined residential study, developed to explore how a low, sheltered interior might sit against an exposed Highland setting. The images illustrate a design direction rather than a completed commission.
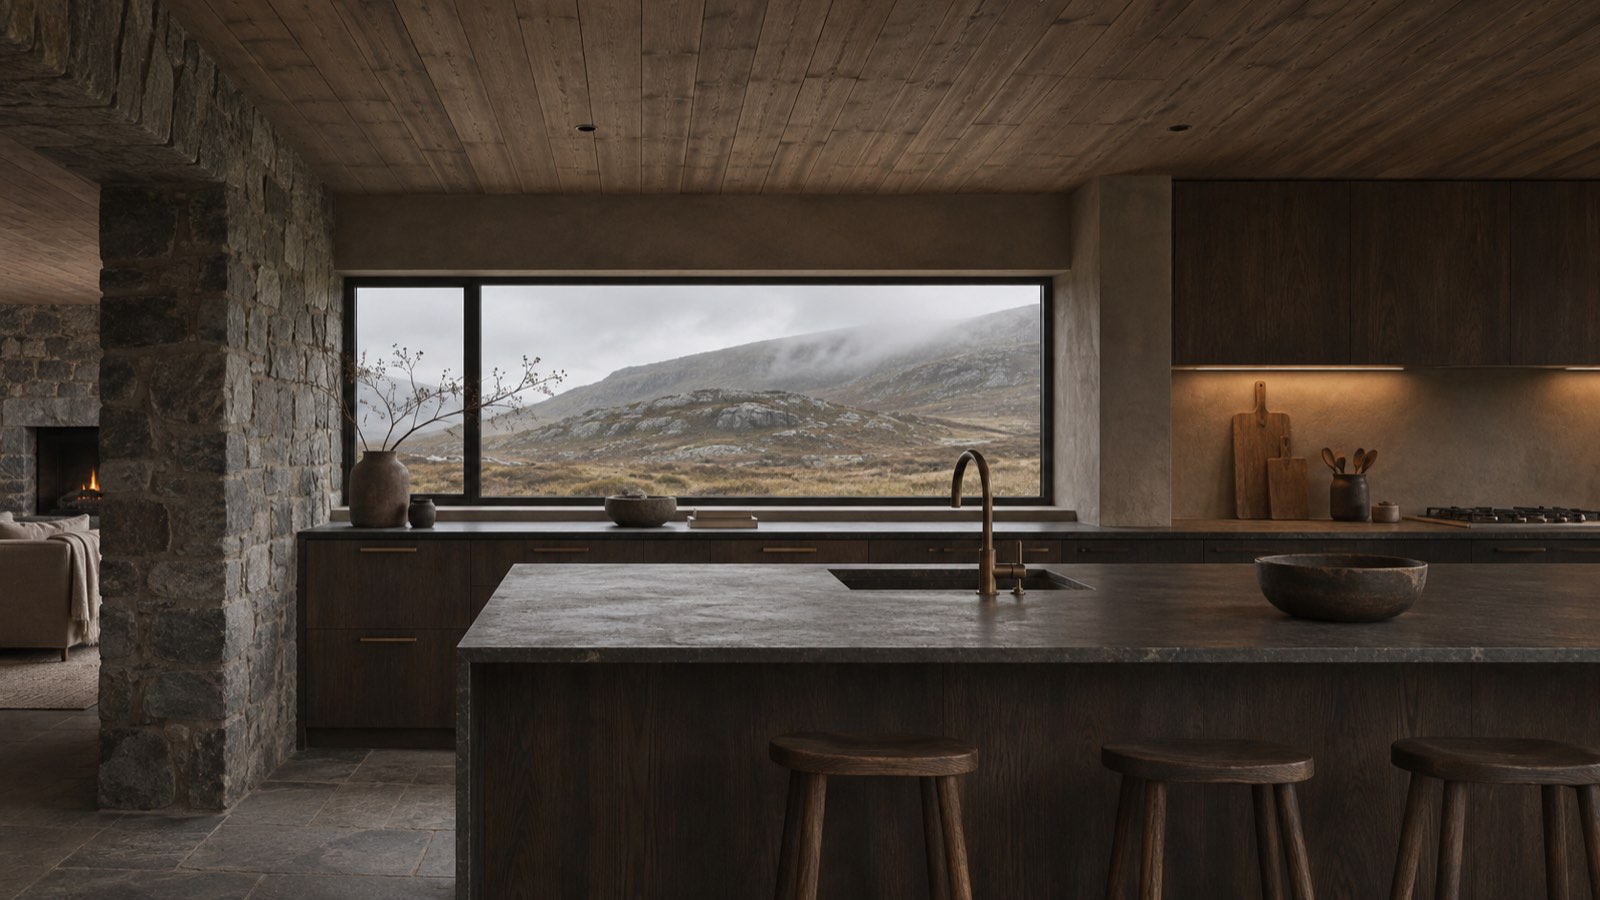
Smoked oak and dark stone keep the kitchen close to the retreat’s hearth-led palette.
Make room for the weather
A continuous run of smoked-oak joinery gives the kitchen a quieter edge. Dark stone worktops sit below a broad window, with the objects of daily use kept close to hand. The same timber returns in the bedroom so the rooms feel related without repeating the living room.
The planning separates the more social spaces from the places for sleeping and bathing. It imagines a simple route through the house, with a place to pause beside a window rather than a corridor filled with furniture.

A sheltered bedroom with a low view towards the Highland landscape.

Honed stone and warm task light carry the palette into the bathroom.
Let the surfaces do less
Stone supplies the weight; linen softens the places where the body meets the room. Bronze appears only where a hand reaches for a tap, pull or light. These small changes in texture give the palette depth without adding more colours.
The bathroom continues that restraint with honed stone, muted plaster and a simple view out. Lighting is placed at working height and near the materials it needs to reveal, keeping the ceiling comparatively quiet.
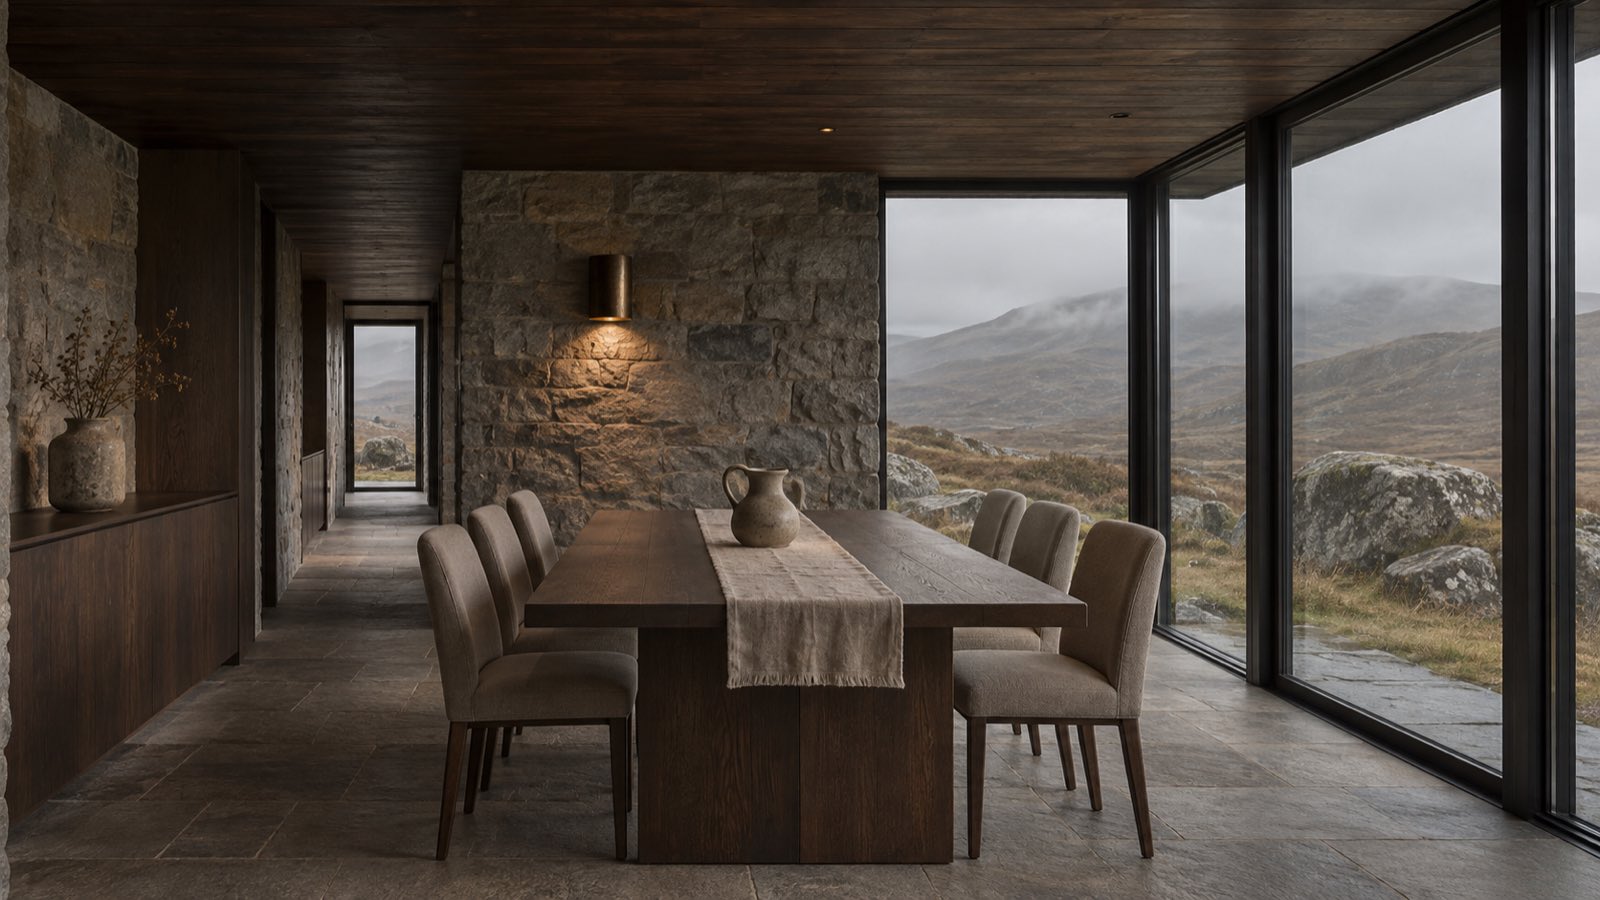
A dining space placed for the changing light, with room left around the table.
The material direction
- Rough local stone
- Smoked oak
- Aged bronze
- Taupe linen
Follow the material direction
Cairin is a study in shelter: fewer finishes, useful light and a clear relationship between the hearth and the landscape.