
Urban penthouse · Woolton, Liverpool
The Grosvenor Penthouse
Walnut joinery gives this imagined Liverpool penthouse a steady rhythm, from the open living space to the quieter rooms beyond.
Setting
Woolton, Liverpool
Project type
Urban penthouse
Concept scope
Interior architecture, bespoke joinery and furniture curation
An open plan with edges
The concept begins with a familiar question: how can one large room hold several ways of living? The kitchen, dining table and sofa share the light, but the joinery gives each area an edge. A lower ceiling plane over the kitchen makes the seating feel more open by comparison.
Set in an imagined penthouse in Woolton, Liverpool, the study uses the project name as a fictional identity. The photography is illustrative; it does not document an actual property or a completed Stauzu commission.
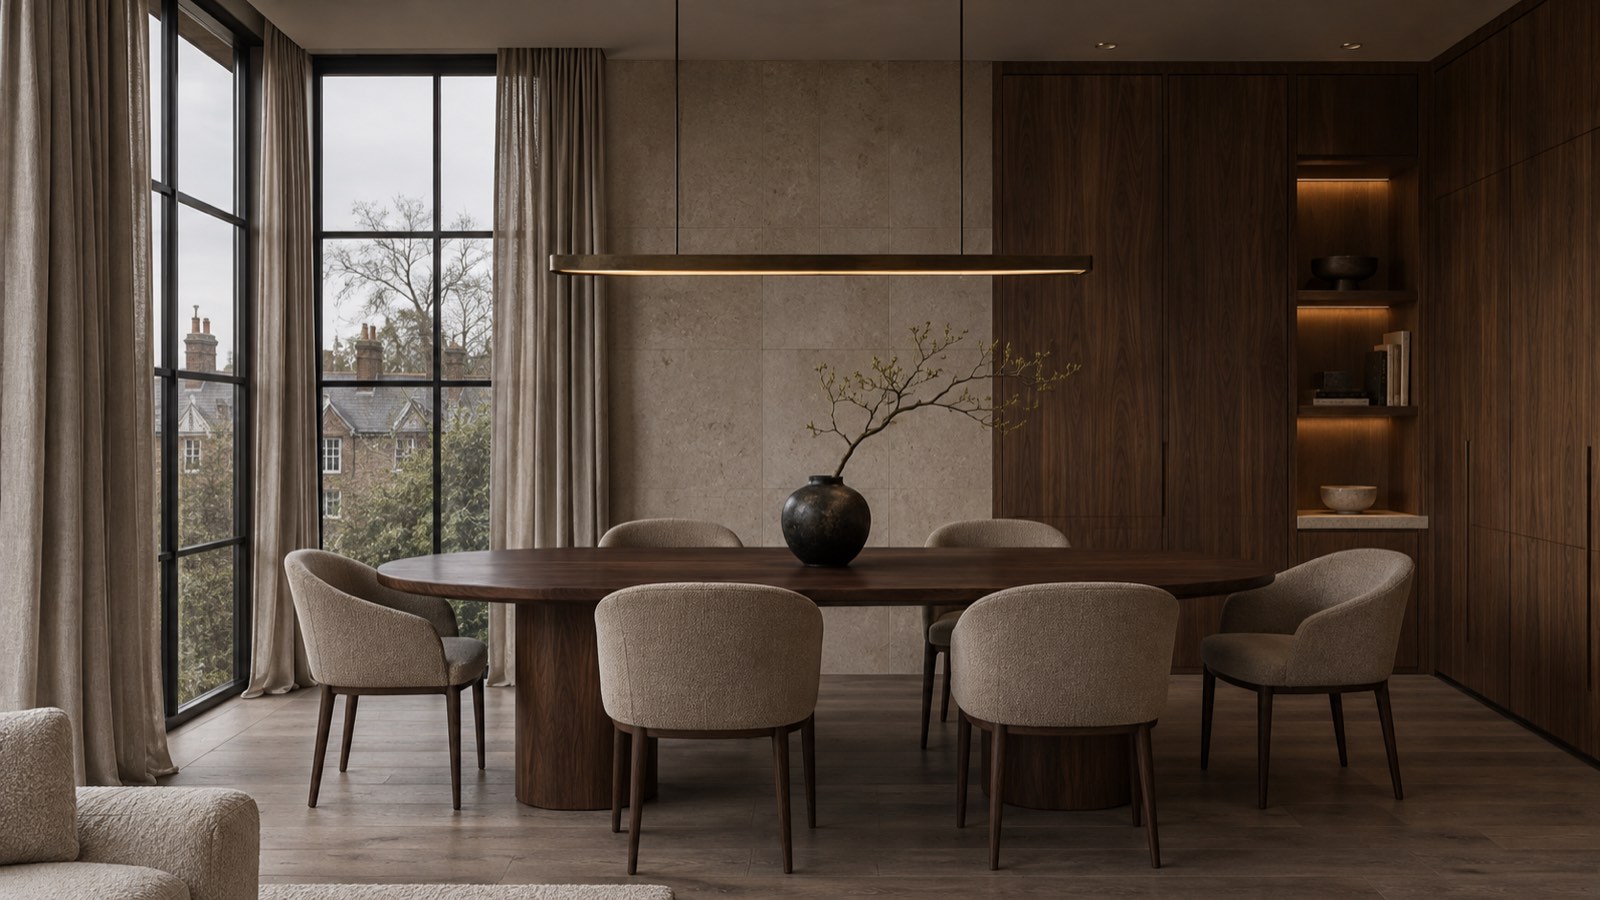
A walnut dining table and a single bronze light establish a smaller room within the open plan.
A wall that earns its place
Full-height walnut cabinetry brings storage, display and the kitchen into one material rhythm. Handles stay discreet, while small lit recesses give a few objects their own space. The table and chairs take their proportions from the room rather than competing with the wall.
In the bedroom, the same walnut becomes a headboard and a useful run of storage. Limestone and linen give the timber some relief. The palette moves through the apartment with changes in scale, keeping the private rooms quieter than the shared ones.

The joinery rhythm becomes a headboard and storage in the private rooms.

Limestone and walnut, with brushed metal kept to the points of use.
Light at the right height
A slim suspended light marks the dining table. Concealed lighting makes the edges of the joinery legible, while the main living space depends on daylight and a smaller number of lamps. The intention is to see the grain and the objects, rather than the fittings.
The bathroom reduces the palette to limestone, walnut and brushed metal. A single niche and a broad mirror continue the idea of useful surfaces with very little visual interruption.

A closer look at walnut shelving, honed stone and the pool of light inside a niche.
The material direction
- Dark walnut
- Honed limestone
- Brushed bronze
- Soft woven upholstery
Follow the material direction
The Grosvenor Penthouse explores how continuous joinery can organise a home while leaving the furniture, light and daily routines some room.